.jpg)
.jpg)
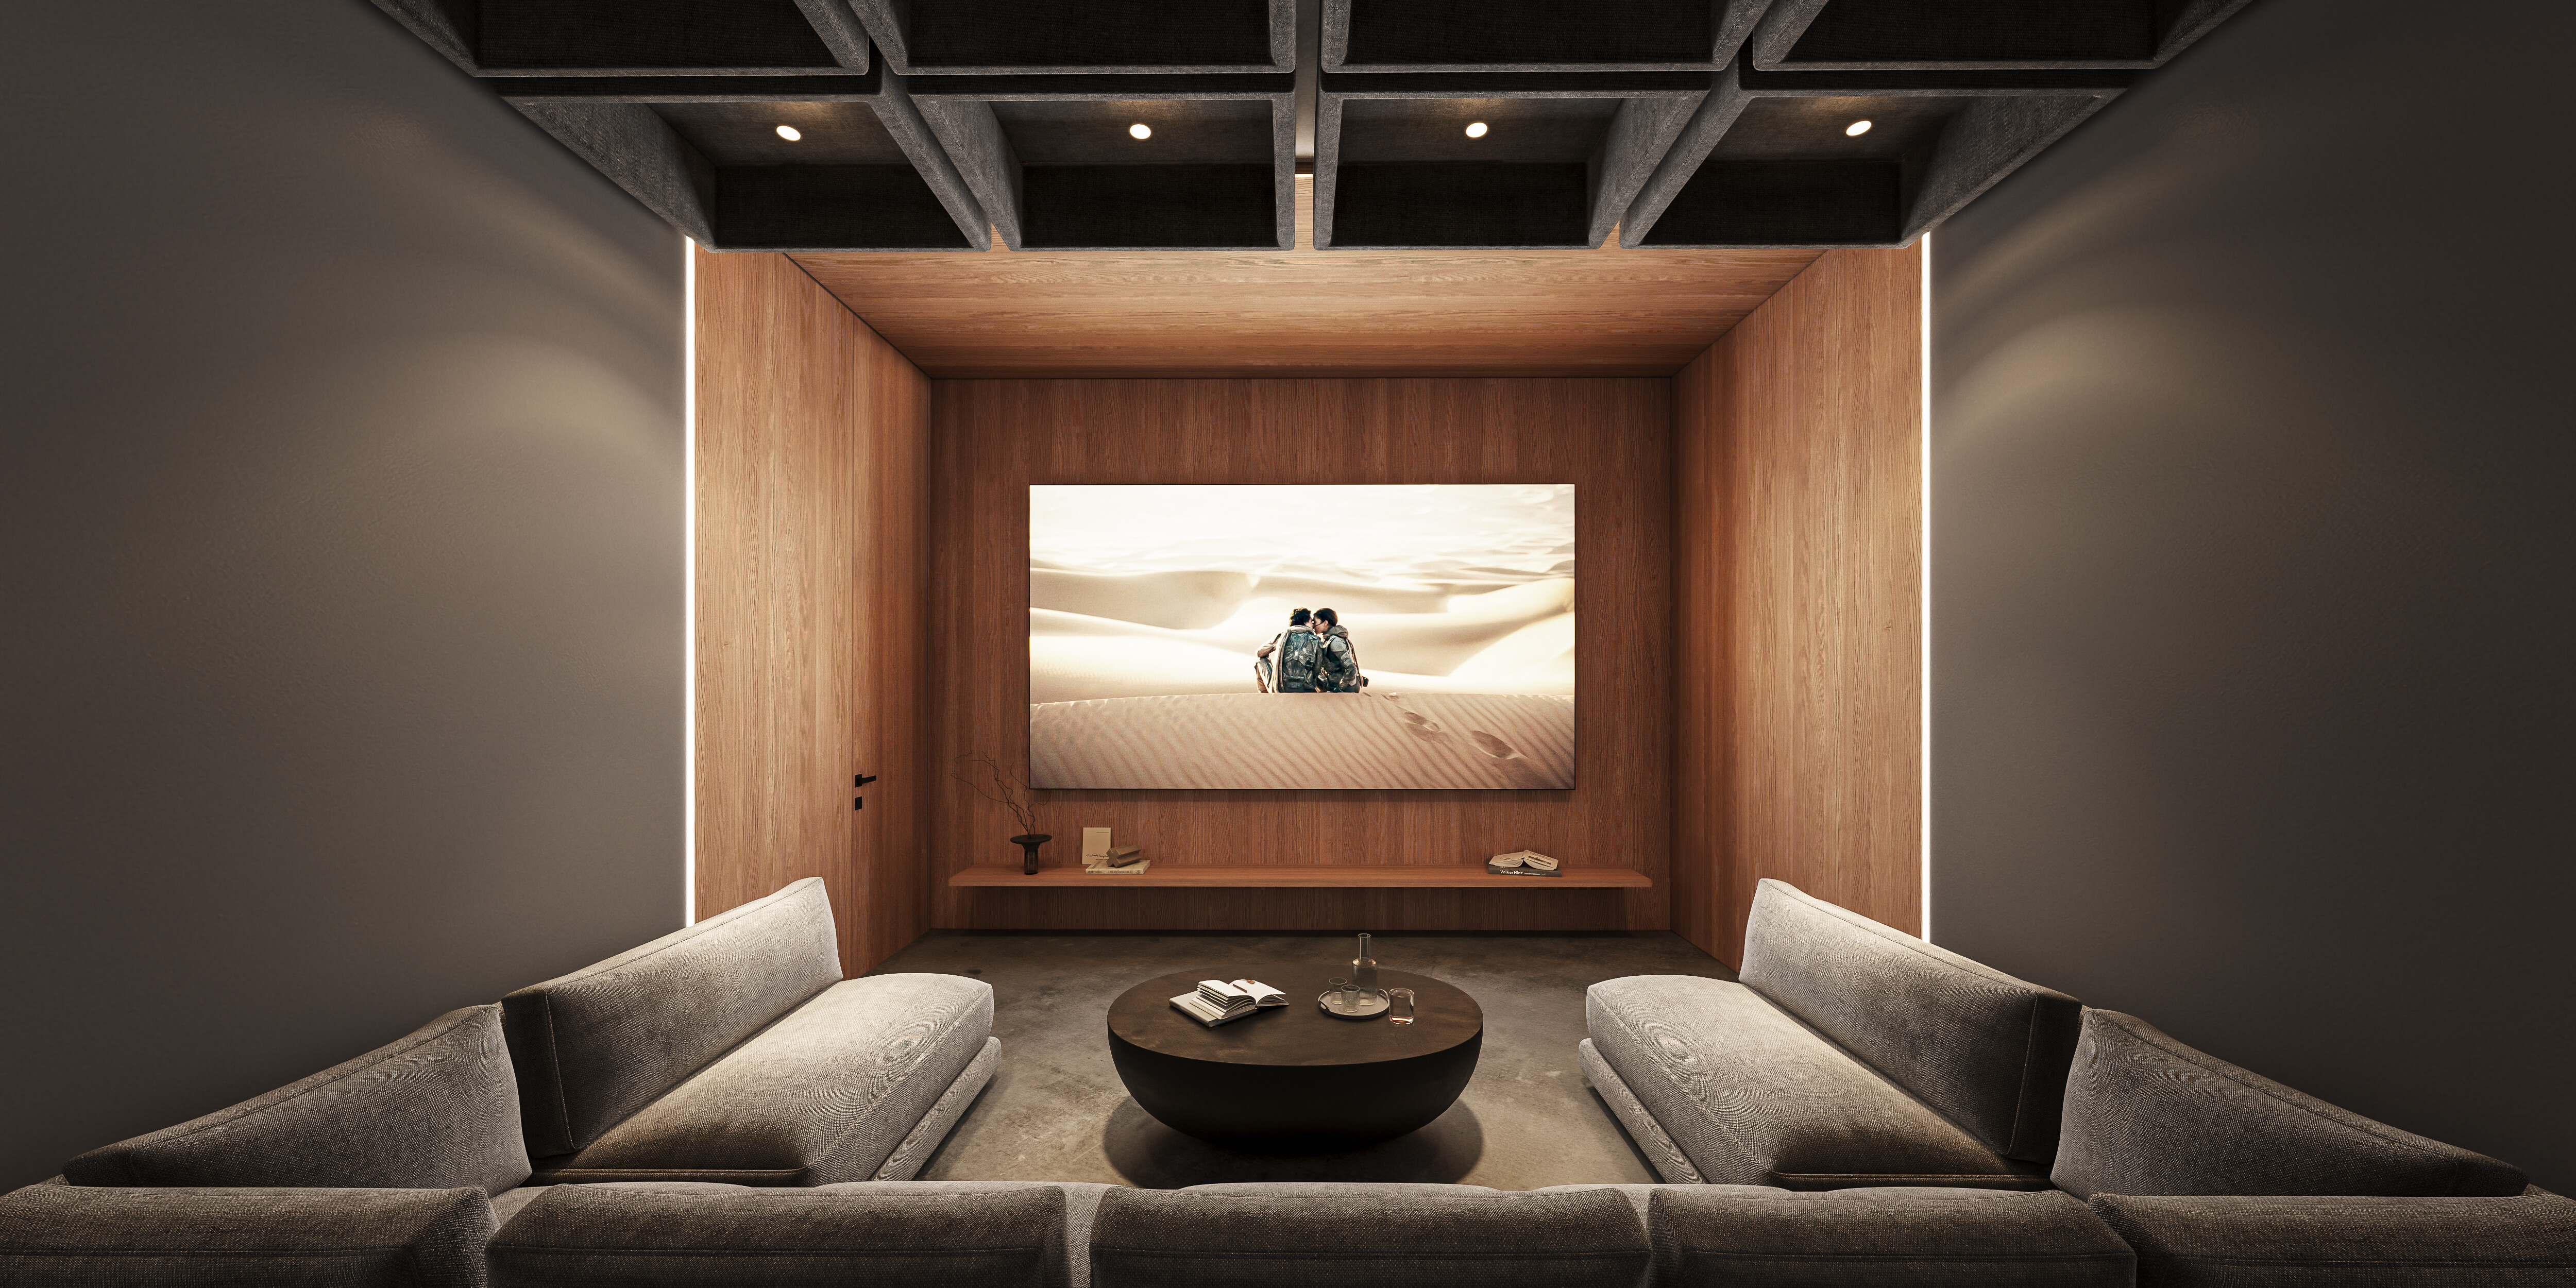
Casa de Corgi is a thoughtfully designed one-story home with high ceilings, offering 4 bedrooms and 4.5 baths, along with a gym and a large media room. The layout creates a perfect balance between open gathering spaces and quiet areas for retreat.
.jpg)
.jpg)
.jpg)
.jpg)
.jpg)
.jpg)
.jpg)
.jpg)
.jpg)
.jpg)
Cozy semi-open areas connect the interior with the outdoors. Sliding glass doors open the kitchen to a covered outdoor living space, while a serene Japanese garden courtyard is visible from several rooms. The owner’s suite includes access to a private outdoor shower and a tranquil waterfall.
In addition to the main home, the property includes a separate 1,499 sq ft guest house with 2 bedrooms and 2 baths. The design blends modern comfort with natural materials—wood, stone, and concrete—accented by Japandi-style details for a peaceful, nature-connected atmosphere.

